
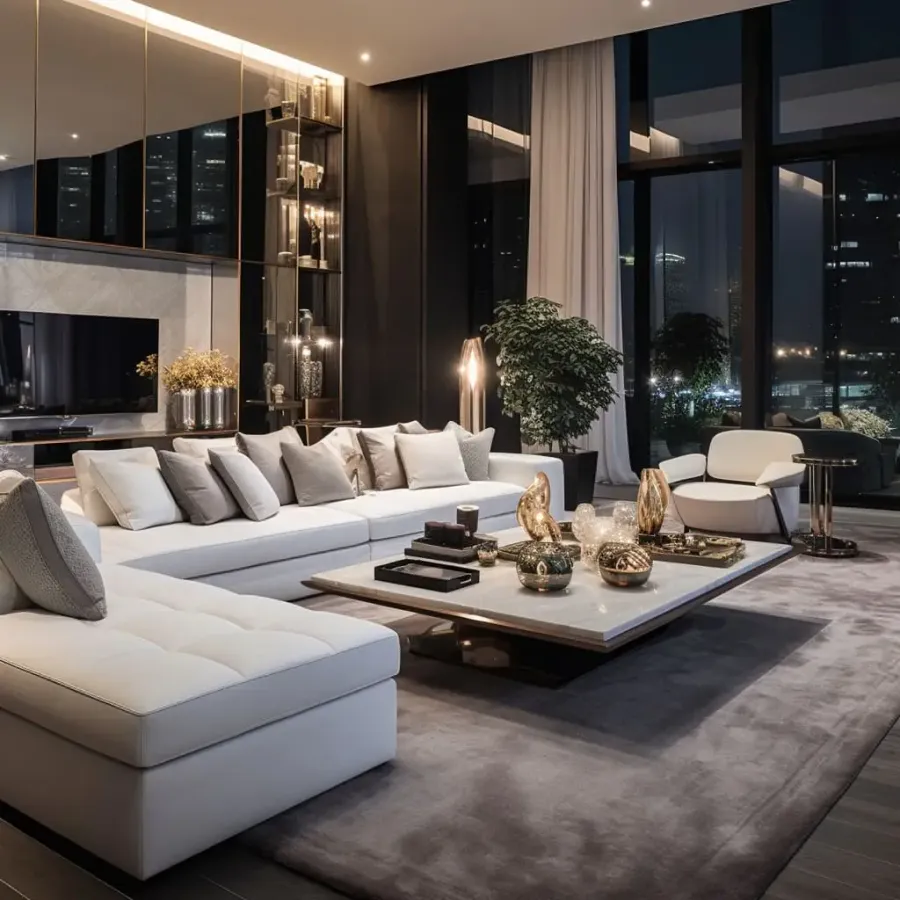
Browse Projects
Elevated living in every size
Five unit types across the Ertale A & B towers — from efficient one-bedroom homes to sprawling penthouses — every layout designed around light, space and the Addis Ababa skyline.
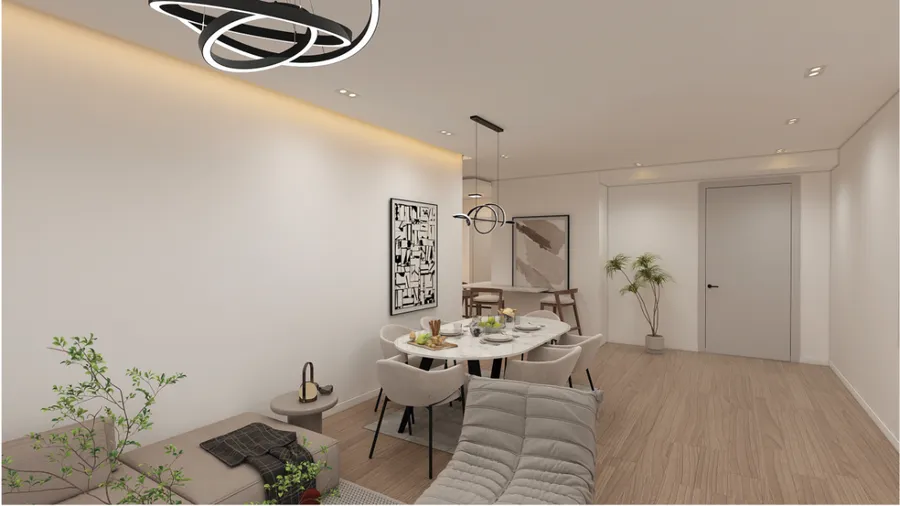
One Bedroom
A smart, efficient footprint for young professionals and first-time buyers — an open living and dining area, a full kitchen, and a generously sized bedroom, available in four floor plans from 71 to 96 square metres.
4 floor plans: 71, 83, 91 and 96 m²
Full access to all resident amenities
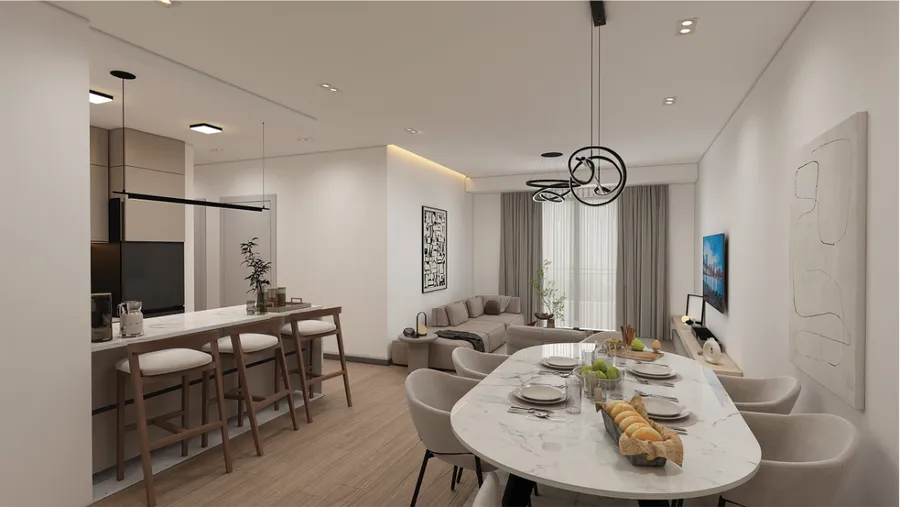
Two Bedroom
Built for small families, with seven floor plans between 115 and 147 square metres — a dedicated dining area, guest bathroom, and thoughtful storage throughout.
7 floor plans: 115, 130, 132, 139, 140, 146 and 147 m²
Dedicated basement parking bay
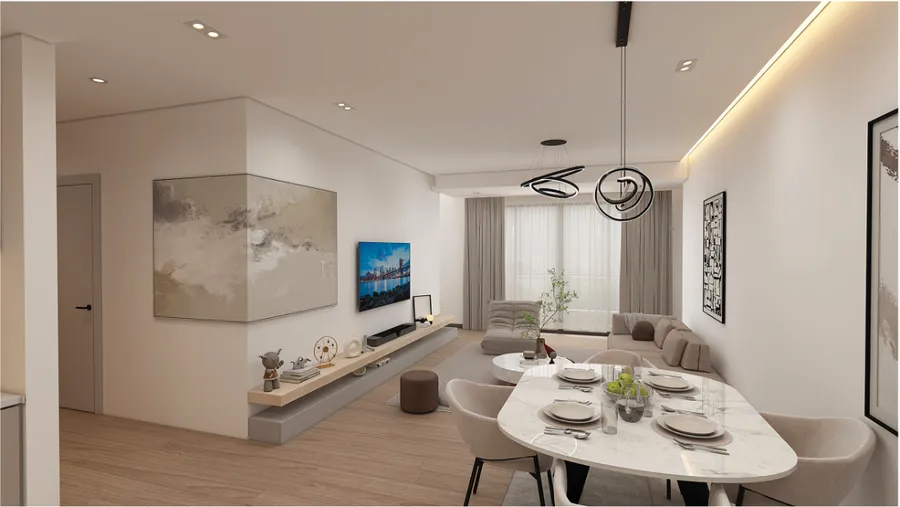
Three Bedroom
Spacious family living across five floor plans from 164 to 189 square metres, with a separate family lounge, en-suite master bedroom, and wraparound balcony views.
5 floor plans: 164, 177, 181, 182 and 189 m²
En-suite master bedroom with walk-in closet
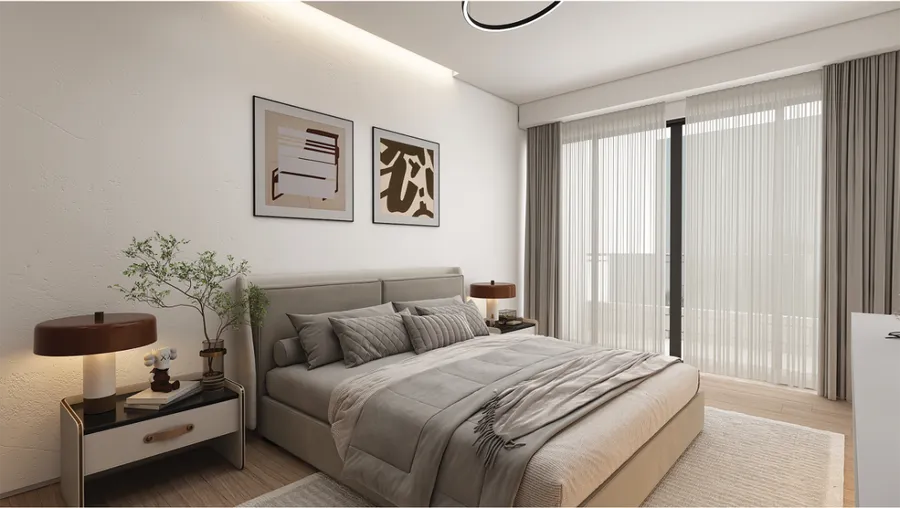
Four Bedroom
Our most expansive apartments, from 211 to 222 square metres, ideal for large or multi-generational families who want room to grow without leaving the city centre.
4 floor plans: 211, 212, 221 and 222 m²
Multiple balconies and dual parking bays
Penthouse
The pinnacle of the Ertale towers — three exceptional penthouse layouts between 532 and 671 square metres, crowning the development with panoramic views over Filwuha and the Addis Ababa skyline.
3 layouts: 532, 657 and 671 m²
Private terraces and dedicated elevator access